
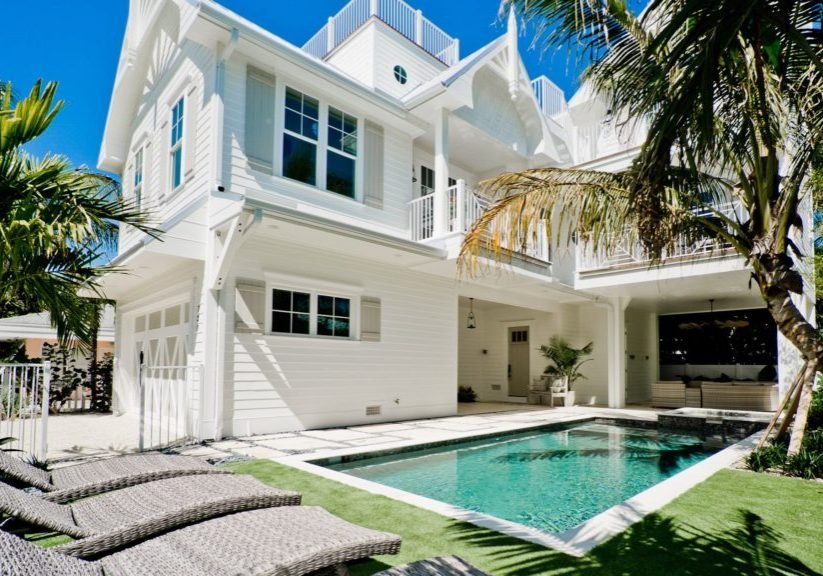
Designing a home by the coast comes with unique challenges and opportunities. The combination of sun, wind, humidity, and salt air means that building methods must be carefully considered to ensure comfort, durability, and efficiency. Coastal home passive design is a strategy that leverages the natural environment to reduce energy use, maintain a comfortable indoor climate, and minimize reliance on mechanical heating and cooling. This approach not only saves money but also supports a more sustainable lifestyle.
Whether you’re planning a new build or renovating an existing property, understanding the principles of passive design can make a significant difference in both comfort and long-term costs. For those interested in the fundamentals of building in these environments, you may find it helpful to review coastal house construction basics for a solid foundation before diving deeper into energy-saving strategies.
Understanding Passive Design for Coastal Homes
The essence of passive design in coastal homes is to work with the local climate, not against it. This means using the sun, wind, and landscape to naturally regulate indoor temperatures. Unlike active systems such as air conditioning or heaters, passive strategies require little or no ongoing energy input once they are built into the structure.
Key elements include orientation, window placement, insulation, shading, and ventilation. By integrating these features, homes can maintain comfortable temperatures year-round, even in the face of coastal weather extremes.
Site Orientation and Layout
One of the most impactful decisions in energy-efficient coastal home design is how the house is positioned on its site. Proper orientation maximizes natural light and ventilation while minimizing exposure to harsh elements.
- Maximize southern exposure: In most coastal regions, orienting main living spaces to the south allows for optimal sunlight during winter, reducing heating needs.
- Minimize western exposure: West-facing windows can overheat interiors in the afternoon. Limiting their size or using shading devices helps keep spaces cool.
- Capture prevailing breezes: Positioning windows and openings to align with local wind patterns promotes natural cooling and reduces reliance on air conditioning.
Thermal Mass and Insulation Strategies
Coastal climates can swing from hot, sunny days to cool, breezy nights. Using materials with high thermal mass—such as concrete, brick, or stone—helps stabilize indoor temperatures by absorbing heat during the day and releasing it at night. Proper insulation in walls, roofs, and floors further reduces unwanted heat gain or loss.
- Insulate for humidity: Choose insulation materials that resist moisture and mold, which are common in coastal environments.
- Seal gaps: Air leaks can undermine even the best insulation. Pay close attention to windows, doors, and roof lines.
- Use reflective roofing: Light-colored or reflective roofing materials can reduce heat absorption and keep attics cooler.
Windows, Glazing, and Shading
Windows are a double-edged sword in passive coastal home design. They provide daylight and views but can also let in unwanted heat or cold. Choosing the right glazing and adding shading elements is essential.
- Double or triple glazing: These windows offer better insulation and reduce heat transfer.
- Low-E coatings: Special coatings reflect infrared light, keeping interiors cooler in summer and warmer in winter.
- Overhangs and awnings: Properly sized overhangs block high summer sun while allowing lower winter sun to enter.
- Operable shutters or louvers: These provide adjustable protection from sun and storms.
Natural Ventilation and Airflow
Harnessing sea breezes is one of the greatest advantages of living by the coast. Passive ventilation strategies can dramatically reduce the need for mechanical cooling.
- Cross-ventilation: Place windows and vents on opposite walls to allow air to flow through the house.
- Stack effect: High ceilings and operable clerestory windows let hot air rise and escape, drawing in cooler air below.
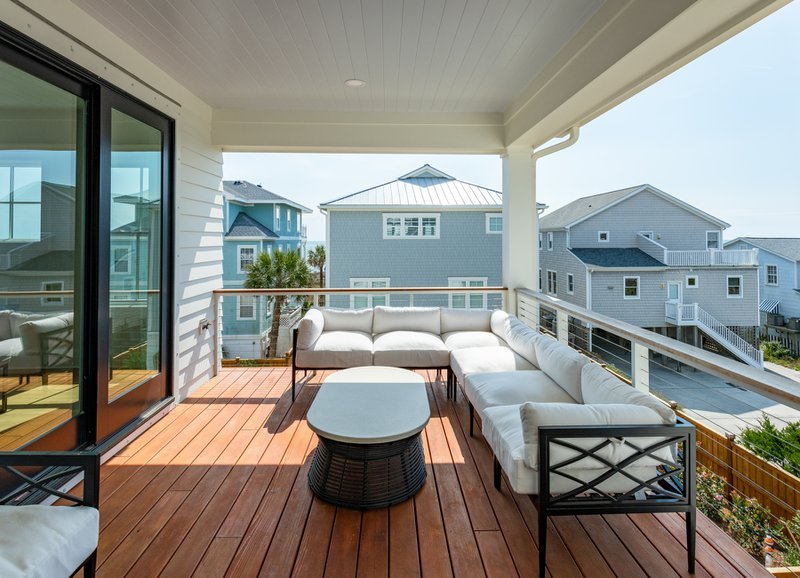
- Screened porches and decks: These outdoor spaces act as transitional zones, reducing heat gain inside and providing comfortable living areas even on warm days.
Durability and Maintenance in Coastal Environments
While energy efficiency is a primary goal, it’s equally important to select materials and details that withstand the harsh coastal environment. Salt, wind, and moisture can accelerate wear and tear, so durability is key.
- Corrosion-resistant materials: Stainless steel, treated wood, and fiber cement are good choices for exterior finishes and fasteners.
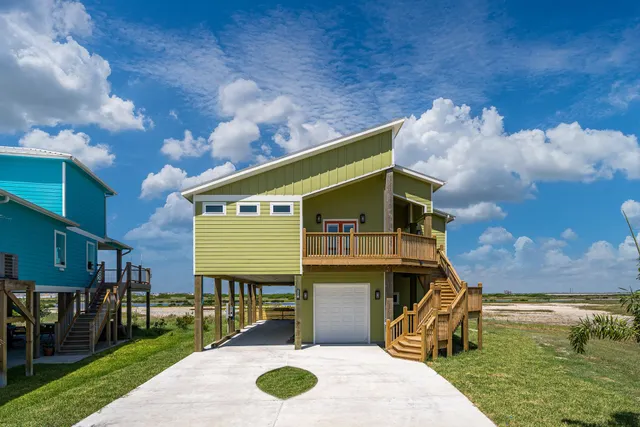
- Elevated structures: Raising the home on piers or pilings can protect against flooding and improve airflow beneath the building.
- Regular maintenance: Inspect and maintain seals, finishes, and drainage systems to prevent damage and prolong the life of the home.
For a deeper dive into building methods that enhance longevity and performance, consider exploring coastal construction best practices for additional insights.
Integrating Landscaping for Passive Performance
Landscaping is more than just aesthetics in a passive coastal home. Strategic planting and site features can provide shade, wind protection, and even help manage stormwater.
- Native vegetation: Plants adapted to coastal conditions require less water and maintenance, and can serve as windbreaks or shade providers.
- Permeable surfaces: Gravel, pavers, and permeable concrete allow rainwater to soak into the ground, reducing runoff and erosion.
- Green roofs and walls: These features add insulation and help regulate indoor temperatures.
Planning and Regulations for Coastal Passive Homes
Building by the shore often means navigating strict codes and regulations. Many coastal areas have rules to protect against flooding, erosion, and storm damage. It’s essential to work with professionals familiar with local requirements and best practices.
For a comprehensive overview of regulatory considerations, this guide to coastal zone construction requirements provides valuable context for planning your project.
Frequently Asked Questions
What are the main benefits of passive design in coastal homes?
The primary advantages include lower energy bills, improved comfort, and reduced environmental impact. By using natural light, ventilation, and insulation, these homes stay cooler in summer and warmer in winter with minimal mechanical intervention.
How does passive design differ from traditional building methods?
Traditional construction often relies on heating and cooling systems to regulate indoor climate, while passive design focuses on building orientation, materials, and features that naturally maintain comfort. This reduces operational costs and environmental footprint.
Are there specific materials recommended for coastal passive homes?
Yes. Materials that resist moisture, salt, and wind are ideal. Stainless steel, fiber cement siding, treated timber, and high-performance glazing are commonly used to ensure durability and energy efficiency in these environments.
Conclusion
Embracing coastal home passive design principles can transform a seaside property into a comfortable, efficient, and resilient retreat. By working with the natural environment and selecting the right materials and strategies, homeowners can enjoy lower energy costs and a reduced environmental impact for years to come. For those looking to get started, reviewing step-by-step guides on building coastal homes can provide a helpful roadmap for your next project.